

Field Notes | Cattle And Pig Slaughterhouse Plant By WFA Engineering: Two Unexpected Challenges In Canada
【Departure — The Brief That Started It All】
In winter 2024, a request reached WFA Engineering from a Canadian client: a multi species abattoir serving a rural community, engineered for 50 cattle per hour and 100 pigs per hour. Not a small ask. The building was already framed, the concrete poured, and every machine to be shipped had to drop into a layout fixed long before the site was ever seen. It would be a Cattle And Pig Slaughterhouse Plant under one roof and one very strict regulator watching.
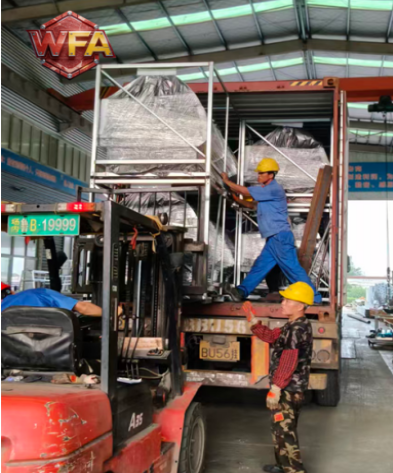
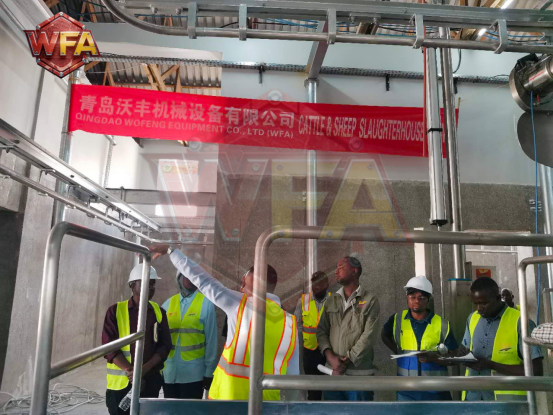
On site installation proceeded smoothly without major hardware failures, yet two core challenges tied to local regulation and limited building space emerged during implementation.
【Pain Point One — Strict Veterinary Sanitary Audit Requirements】
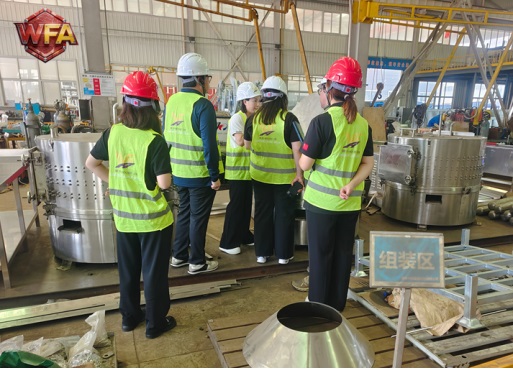

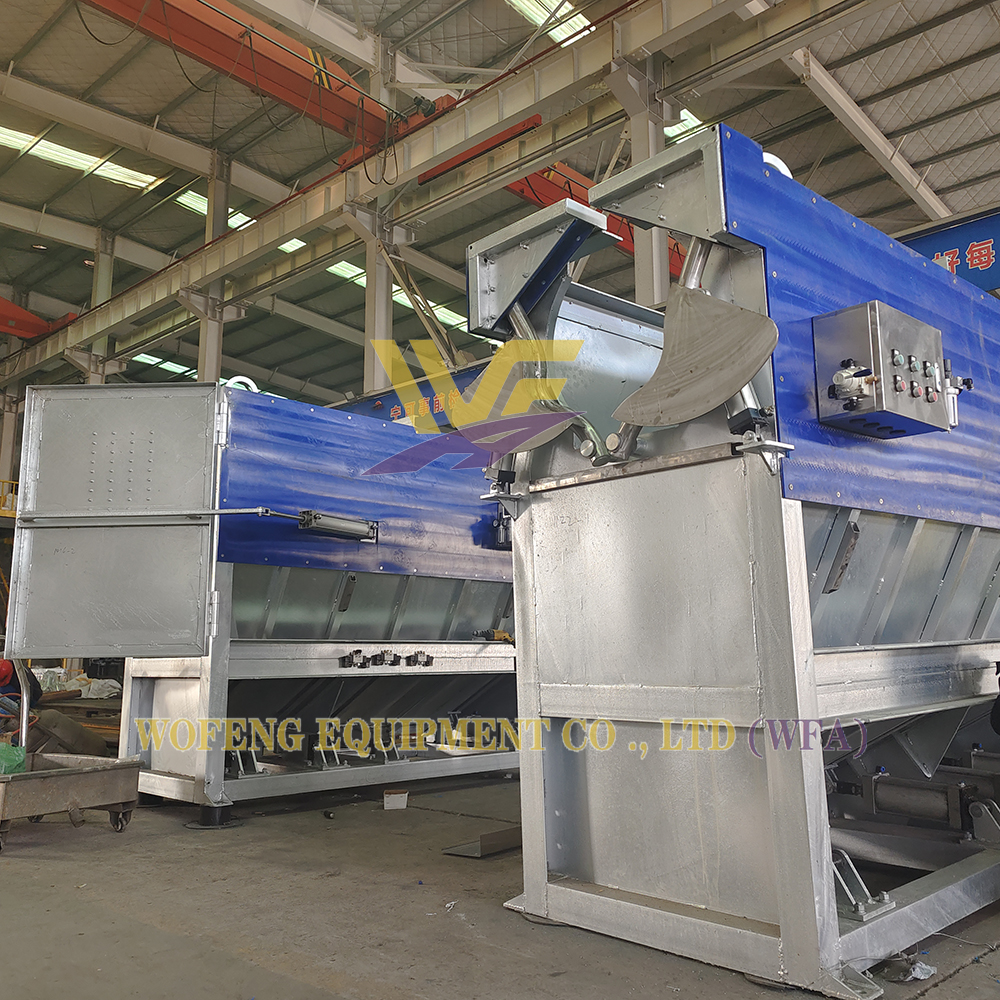
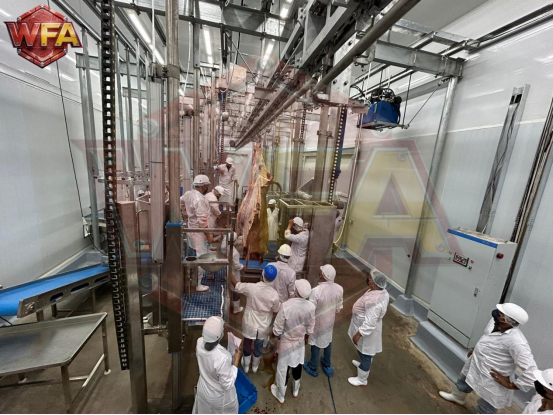
Here is what no brochure says: in Canada, the veterinary authority does not start with paperwork. It starts with stainless steel. Every surface that touches a carcass must be food grade 304, with sealed welds, no harborage points, and washdown ready sealing to a demanding IP rating — all judged against HACCP based, CFIA compliant sanitary requirements that treat the line like an operating room.
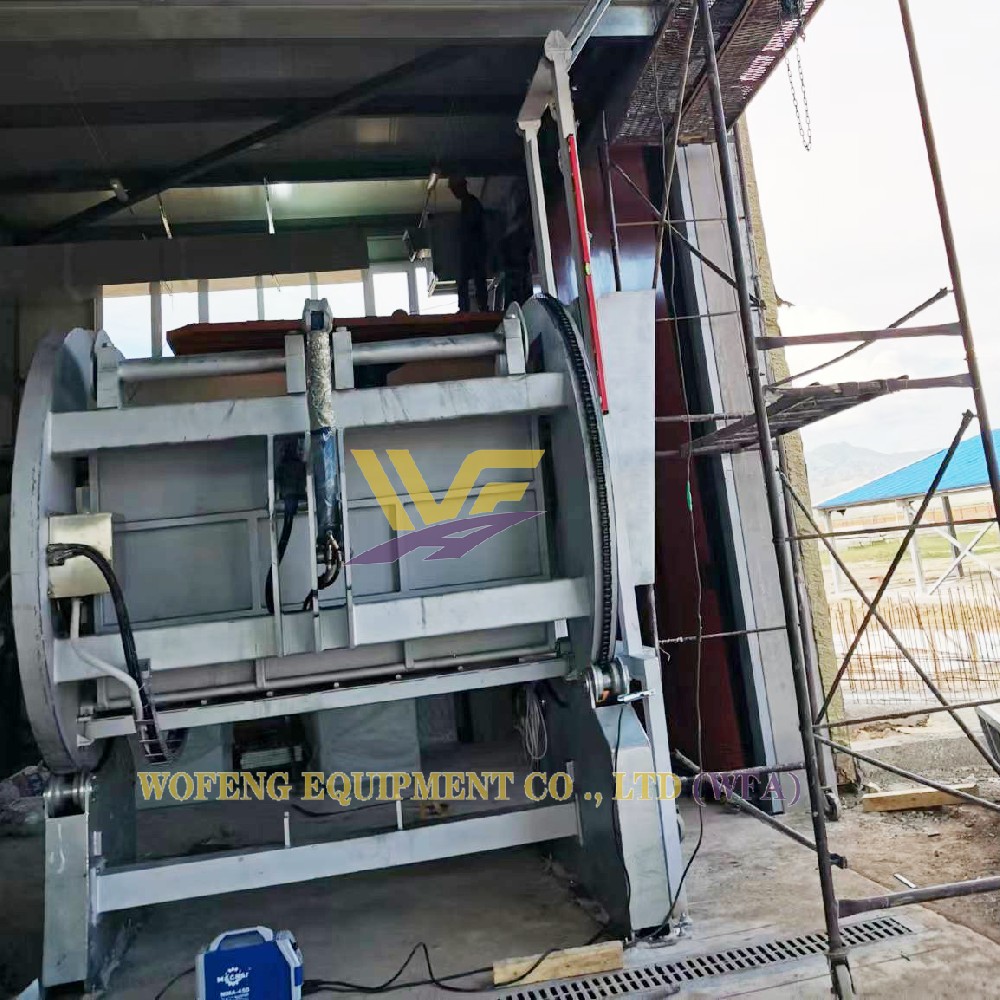
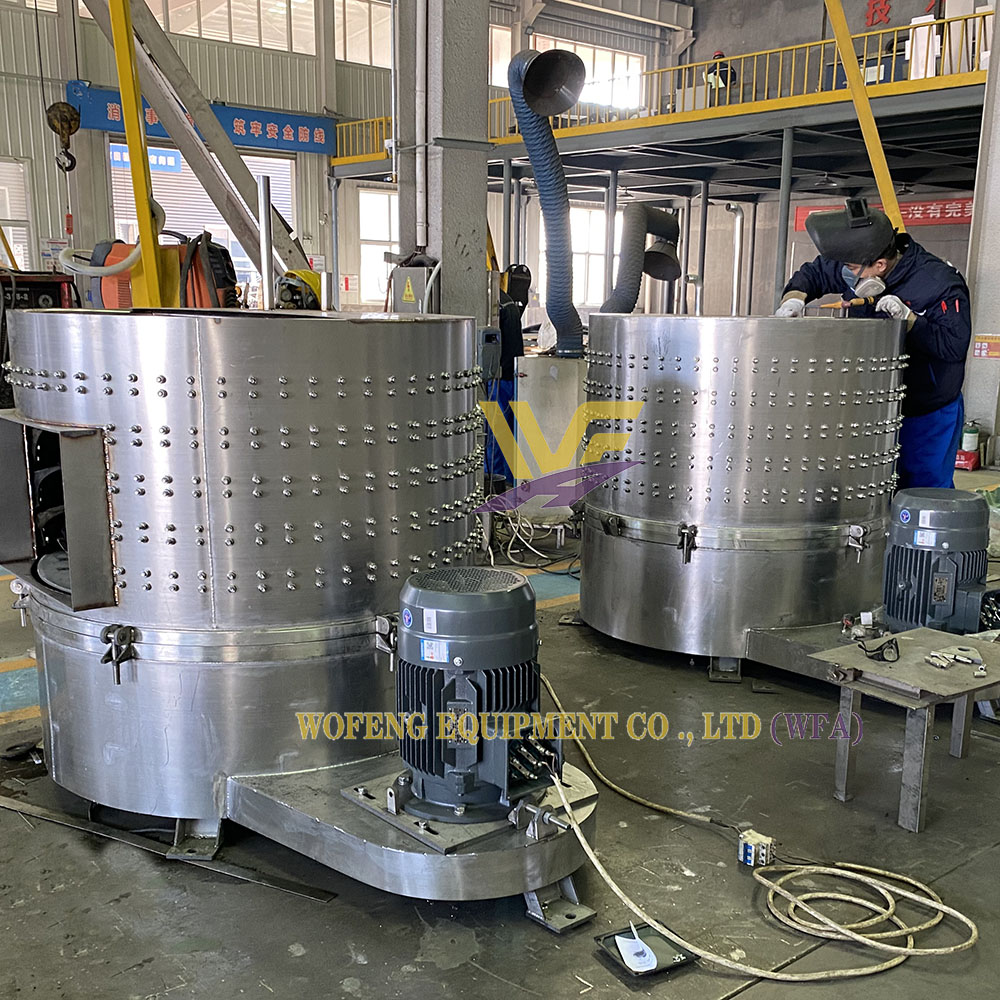
WFA Engineering's standard build was already strong, but for this Cattle And Pig Slaughterhouse Plant the washdown package was taken further: IP55 rated motors as standard, IP67 at the wet end, coved corners, and a fully welded frame with zero open crevices. The result is a Cattle And Pig Slaughterhouse Plant that washes down like a dairy and dries like one too. When the veterinarian walked the line with a flashlight, he walked out with an approval.
【Pain Point Two — The Hall That Did Not Grow】
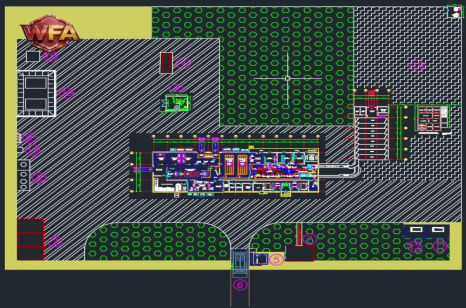
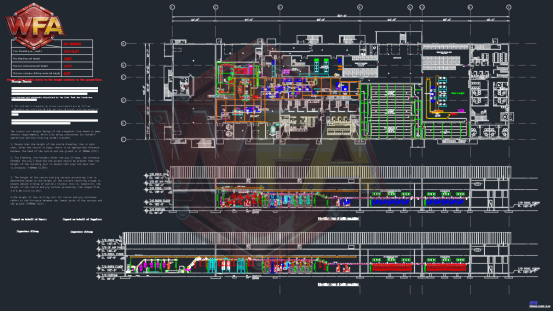
Then came the geometry problem. The client's hall was tight — very tight — and a Cattle And Pig Slaughterhouse Plant that must handle cattle and pigs under one roof cannot afford a single wasted metre. Two species mean two different stunning and bleeding routines, and the question was how to fit both into a footprint that was never designed for them.

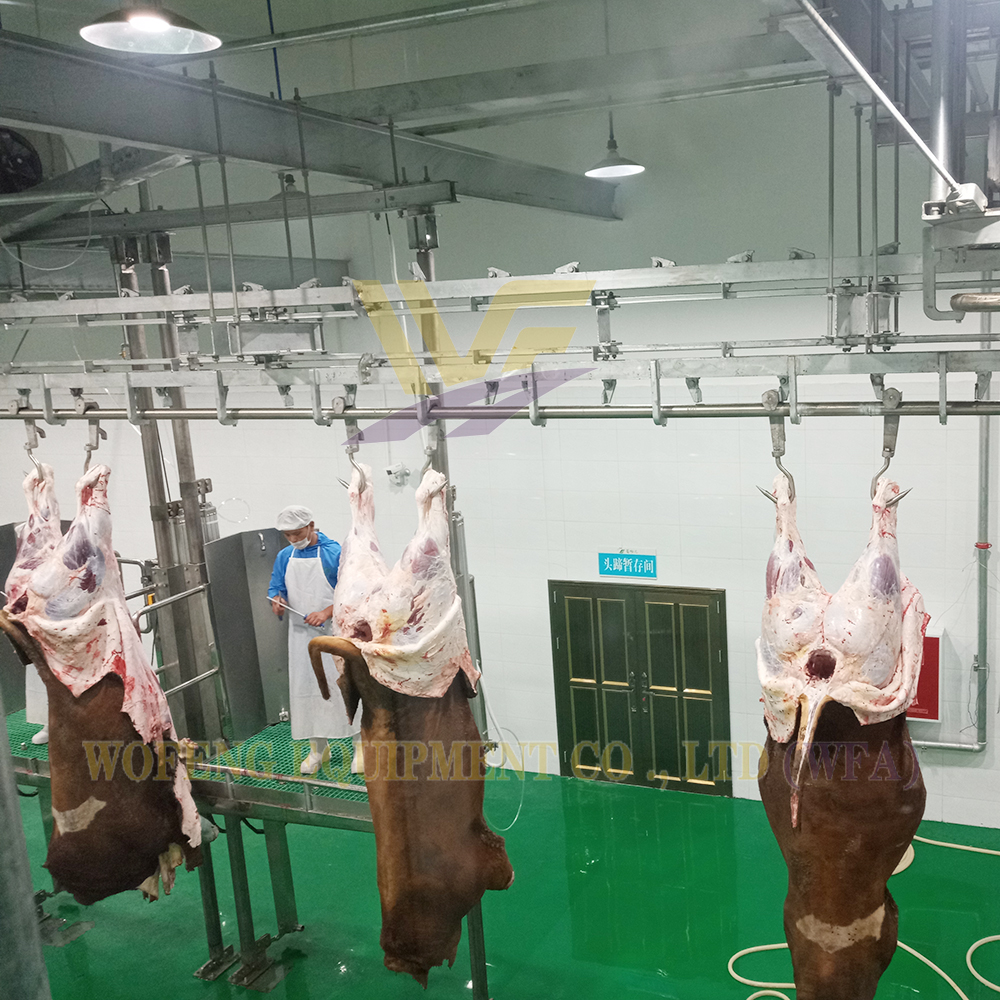
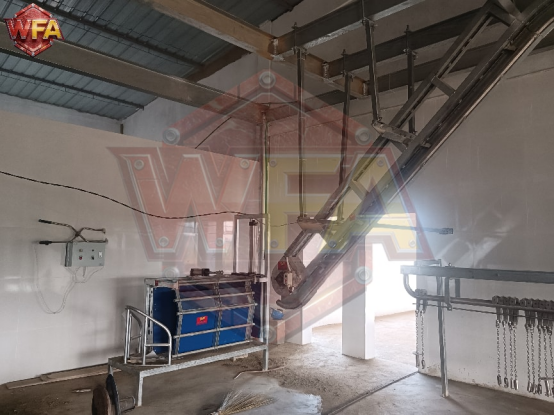
The answer came from WFA Engineering’s own design drawings. Stunning and bleeding stay separate — cattle and pigs each keep their independent kill stations, because their hanging and bleeding heights simply differ. But from carcass dressing onward, the two flows merge into one shared processing line. The final Cattle And Pig Slaughterhouse Plant layout uses a single height adjustable rail: the cattle carcass processing line runs between 2.6m and 4.6m, the pig hanging height keeps the tail at least 600mm above the conveyor, and the chiller inlet is unified at 2,600mm — both species pass through one line, with separated batch scheduling and a full washdown between runs. The space two parallel full lines would have devoured became cooling and storage. The client did not believe the numbers until he measured them himself.
【The Customized Solution — Engineering Around Reality】
By the time the equipment shipped, this Cattle And Pig Slaughterhouse Plant was no longer a catalogue product. It was purpose built: IP67 washdown, a shared carcass processing line that fits a small hall, and a spare parts kit for the Cattle And Pig Slaughterhouse Plant that matched every single consumable fitted. WFA Engineering also delivered full line documentation, spare part drawings and remote commissioning support across two time zones — so night shifts always had our engineers one phone call away. Behind it all sits WFA Engineering, founded in 2009, with a 15,000 square metre workshop and 22 patents protecting the technology inside every Cattle And Pig Slaughterhouse Plant we build.
【Completed And Running — In The Client's Own Words】
The line is live now, handling 50 cattle per hour and 100 pigs per hour on a standard shift. At sign off the client put it simply: "It runs harder and cleaner than anything we have seen from overseas suppliers, and the paperwork was the easiest part."
For WFA Engineering, that sentence is the whole point. Any supplier can build equipment. Few can build a Cattle And Pig Slaughterhouse Plant that meets strict local sanitary standards, adapts to limited space and maintains stable production — all at the same time.
【The Takeaway — Hardware Is Only Half The Story】
This project reminded us again of what every overseas job teaches: a Cattle And Pig Slaughterhouse Plant is only as good as its local fit. Sanitary codes, building geometry — the things that cannot be fixed after shipment are exactly the things that decide success.
That is why WFA Engineering starts with the country, not the catalogue: the regulations, the floor and the inspector's checklist are mapped before a single line is drawn. Every Cattle And Pig Slaughterhouse Plant we deliver abroad begins as a local problem first, and an equipment problem second.
If you are planning a cattle and pig abattoir — cattle, pigs, or both — send us your site plan and your local requirements. The hardware is ready; the compliance, we will engineer together.